Skip the extra device.
No separate laser measure is required for the app's camera room capture. Start with a compatible phone, then check important dimensions with a suitable measuring tool.

WHY I MEASURE PRO
Measurements for work and everyday projects on Apple and Android. Capture dimensions and room outlines, review floor area, and keep records organized for your trade, business, home or DIY plans.
See screenshots from the Android app's home screen and navigation menu: a clear starting point for projects, with account and app options close at hand.
Watch the measurement methods tutorial and projects and customer details walkthrough to see the Apple preview in action.
Android available on Google Play · Apple version in development
Explore the features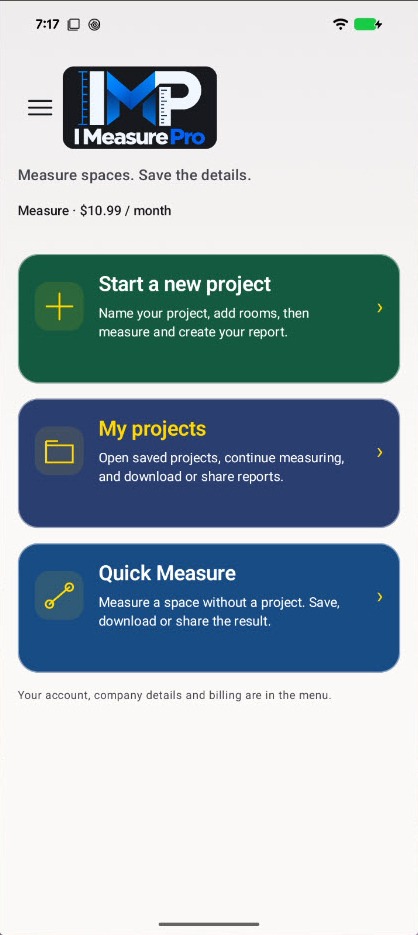
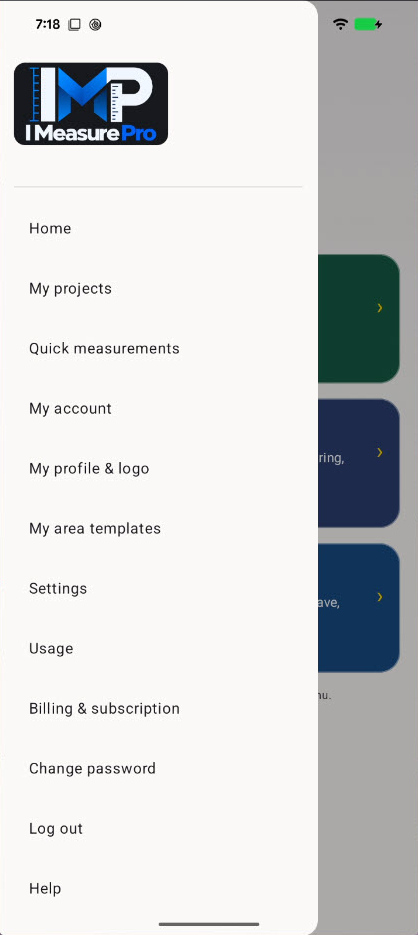
Actual screenshots from the Android app. Account details hidden for privacy.
START WITH WHAT YOU ALREADY CARRY
I Measure Pro is built around camera capture and useful records, so the measurement stays connected to the room and the project.
No separate laser measure is required for the app's camera room capture. Start with a compatible phone, then check important dimensions with a suitable measuring tool.
Keep the outline, dimensions and room notes together. The workflow is designed to reduce scattered sketches and repeated data entry.
Save named projects and export clear room reports. Reopen your work instead of searching for the scrap of paper with the measurements.
Measure is $10.99/month on Android. See the plan and allowances to decide what fits your work.
FROM THE FIRST CORNER TO THE FINAL REPORT
The Apple and Android versions share core measurement and project features for personal and business use. Point-to-point is included, and supported Apple devices also get 3D Room Scan at no extra charge.
Choose a single distance, paired length and width, or a full room. Mark the points that define your measurement and keep the dimensions with a named record.
See square footage or square meters alongside the perimeter. Keep the shape and the numbers together for early planning and conversations.
Name projects and rooms, add notes, save your work, and return to it later. Quick Measure uses the same room-capture flow without starting a project.
Export room reports, with optional company branding, customer details and property information.
Auto-adjust squares up corners that are close to square so the outline closes. Wall lengths and area may change a little, and you can keep the room exactly as measured instead.
Add doors, windows, open doorways and transitions as you walk the room, or add them later to a saved room.
Drag a room to move it, twist two fingers to turn it and pinch to zoom the plan. Connect rooms at matching doors or openings, or snap rooms together. Room sizes never change.
Enter sizes with templates for rectangles, circles, ovals, donut shapes and triangles, add holes and borders, and build staircases from riser height and tread depth.
Type the right length for a wall or move a corner to an exact spot, without measuring the room again. Every change can be undone, and your original camera readings are kept.
Build a 3D model from your room outlines and the wall heights you enter, then view it, save a 3D picture or export an OBJ file. Heights are entered, not measured.
Pick a scale and save a PDF that prints to that scale. Export drawings as PDF, PNG, JPG, SVG or DXF, and measurements as a CSV spreadsheet.
Add up to eight photos of a room. They print four to a page in the PDF report.
Apple 3D Room Scan is a second capture method included with Measure at no extra charge on supported LiDAR devices. It extracts a 2D floor outline and detected openings for review. 3D Studio is a separate tool that builds 3D models from room outlines and entered wall heights.
View an illustrative room reportCHOOSE THE RIGHT TOOL FOR THE JOB
Each approach has a place. I Measure Pro brings camera room capture and organized project records into the phone you already carry.
A physical tape measure is useful for direct dimensions and checking a fit. Record those readings in your preferred notes or project system.
Useful for hands-on dimension checksA dedicated laser measuring tool has model-specific range and accuracy ratings. Some models also calculate areas and connect to phone apps.
Choose to suit the distance and precision neededCamera room measurement, dimensioned outlines and saved reports in one app. No separate laser device is needed for its camera-capture workflow.
Convenient room capture and organized recordsRead the phone measuring app, tape measure and laser comparison for a practical tool-selection checklist.
Phone measurements are estimates affected by the device, lighting, surfaces, movement and selected points. We have not published a numerical accuracy tolerance. Verify important dimensions before buying materials, ordering fitted items or making construction decisions.
FOR THE WORK YOU DO
Tradespeople, businesses, homeowners and DIY users can all use room records for early planning. These are examples, not limits on who the app is for. Explore practical work and home use cases.
Record indoor floor outlines, square footage and room notes before reviewing the installation layout and material allowance.
Keep indoor floor-area records for coating projects. Product coverage, thickness and surface condition still determine the material quantity.
Record the existing room footprint and scope notes for site visits. Cutting dimensions, opening heights and fitted joinery need separate checks.
Use dimensioned room outlines as a starting point for space planning and client conversations. Verify fit-critical dimensions independently.
Organize room names, floor outlines and project notes. Wall heights, openings and paint coverage must be measured and calculated separately.
Keep room records organized for renovation planning, property refreshes and conversations with tradespeople.
KNOW WHAT FITS YOUR PROJECT
If you're looking for a phone tape measure for rooms, I Measure Pro is made for camera-based room outlines, dimensions and project reports. It is not a physical tape or a laser, and it does not promise to measure every object.
Use point-to-point to capture a selected dimension or paired dimensions, including a length, width or height. Full room captures a room outline. These modes do not automatically recognize every object or guarantee a precision fit. Capture conditions matter; reliable outdoor measurement is not promised.
No automatic paint or coating quantity calculation is included. Floor area can help with planning, but wall paint needs wall measurements and openings, while coatings need product-specific coverage and application details.
Yes. In the Floor Planner you drag rooms to move them, twist two fingers to turn them and pinch to zoom. Connect rooms joins two saved rooms at matching doors or openings, and Snap rooms together lines up a wall or doorway. Room sizes never change, and rooms are not joined automatically, so check the shared wall in person. 3D Studio, a separate tool, builds 3D models from room outlines and entered wall heights.
Android is available on Google Play. Visit the Android download page and supported-device guidance. The Apple version for iPhone and iPad is in development with the same core features and 3D Room Scan included with Measure on supported LiDAR devices.
MAKE ROOM FOR A SIMPLER WORKFLOW
I MEASURE PRO · FOR ANDROID
Tap the corners with your Android phone’s camera. Get the floor plan, square feet and wall lengths, then share a PDF report. Start free (3 saved areas), then one plan: Measure, $10.99 a month, unlimited projects.