Make it your project.
Name your project. Choose common room names or add your own. Add company, customer and property details if you need them.
 I MeasurePro
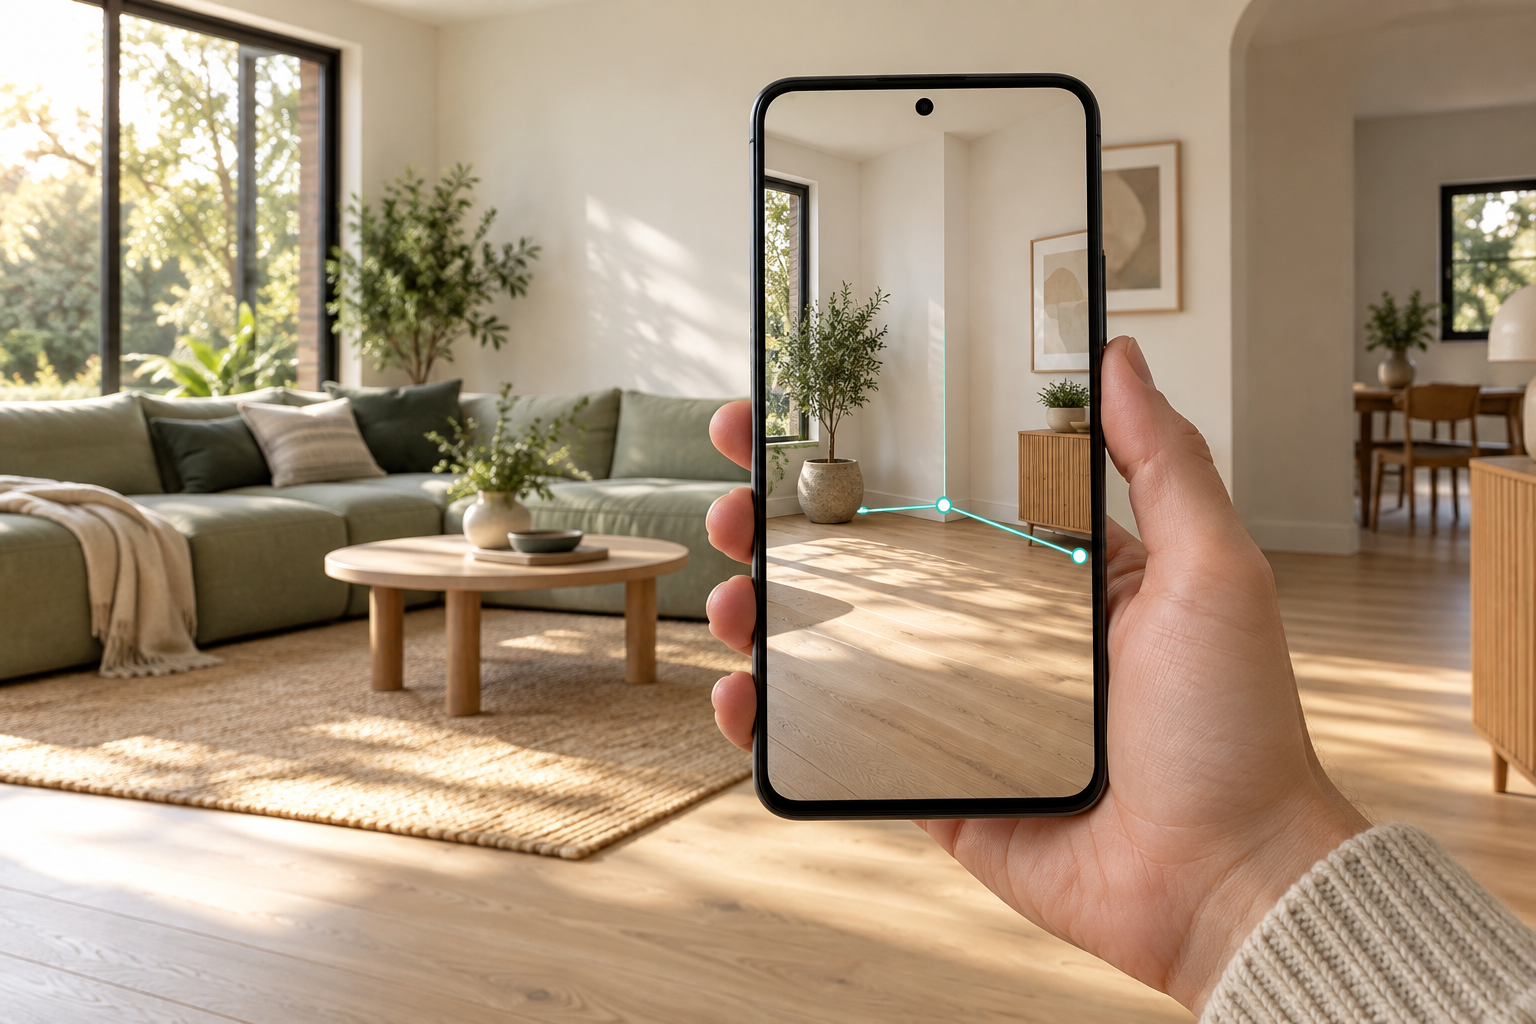
Turn the rooms in front of you into plans you can work with. Capture corners with your phone, see wall dimensions, and bring every room into one organized project.
Android first · iPhone planned · Launch coming soon
Big ideas.
Everyday tools.
A PLACE FOR EVERY MEASUREMENT
From a weekend room refresh to a customer's property, keep the details together from the very first corner.
Name your project. Choose common room names or add your own. Add company, customer and property details if you need them.
Use a compatible phone's camera to mark room corners. Build the room outline, then review wall dimensions, area and perimeter.
Add notes and move to the next room. The planned report brings your measurements into a clean PDF, with one room on each page.
This is the planned launch experience. Public downloads and subscriptions are not open yet.
MORE THAN A NUMBER ON A SCREEN
Keep the outline and the details in one place. A dimension on every wall makes the plan easier to understand and easier to share.
Room outlines, wall dimensions, square footage and perimeter.
Room names, project details and notes that explain what matters.
Planned PDF reports, image exports, downloads and sharing through your email app.
Leave room for a reading corner by the window.
Leave room for a reading corner by the window.
DESIGNED TO LOOK LIKE YOUR WORK
A clean report should tell the whole story. We're designing one with your company name and logo at the top, customer and property details underneath, and a clear drawing for each measured room.
Branded project reports are planned for the $9.99 launch. These examples show the intended layout.
ONE STRAIGHTFORWARD START
A compatible phone, a project, and a space to measure. No separate laser measuring device required for camera room capture.
Planned launch price · Personal & business use
No payment is taken on this website. Final features, project allowances, supported devices and subscription terms will be shown before you subscribe.
A LITTLE FURTHER DOWN THE ROAD
We're starting with room measurement. These future tools are planned for later releases and are not included in the first Measure launch.
Adjust wall lengths and corners. Add doors, windows, openings and transitions.
Move and rotate measured rooms on a grid, then align them into a floor plan.
Build a dimension-based 3D model from an assembled plan and entered wall heights.
Future features and timing may change. Separate rooms require user-guided alignment; a 3D model is not a photographic scan or a guarantee of accuracy.
GOOD QUESTIONS. CLEAR ANSWERS.
Not yet. This is our coming-soon website. We're preparing the first commercial Android release and its payment setup. Apple availability is planned for a later stage. We will add verified store links when the app is ready.
Both. Use a simple project name for a home project, or add optional company, customer and property details for business work. You will not need a company or logo to use the app.
No. Camera-generated room outlines and wall dimensions are part of the planned Measure subscription at $9.99/month. We are not planning a separate charge for generating each room shape within your plan's allowances.
Camera measurement needs a compatible AR-capable device. Compatibility and real-world measurement testing are still in progress. Supported-device requirements will be published before release; we cannot promise support for every phone or tablet.
Camera measurements are estimates and depend on the device, lighting, surfaces, movement and corner selection. Independently check important dimensions before buying materials, ordering fitted items or making construction decisions. No accuracy guarantee is being offered.
The first release focuses on room floor outlines. Small-object measurement, vertical heights and automatic joining of separately captured rooms are not part of the launch offer. Future floor-planning tools will use user-guided room alignment.
YOUR NEXT PROJECT STARTS WITH A CLEARER PICTURE.